Four Seasons Sharm El Sheikh adds two-bedroom residential suite
A 209-square-metre, two-level suite with two bedrooms, a kitchenette and pool-facing terraces arrives at the Red Sea resort.
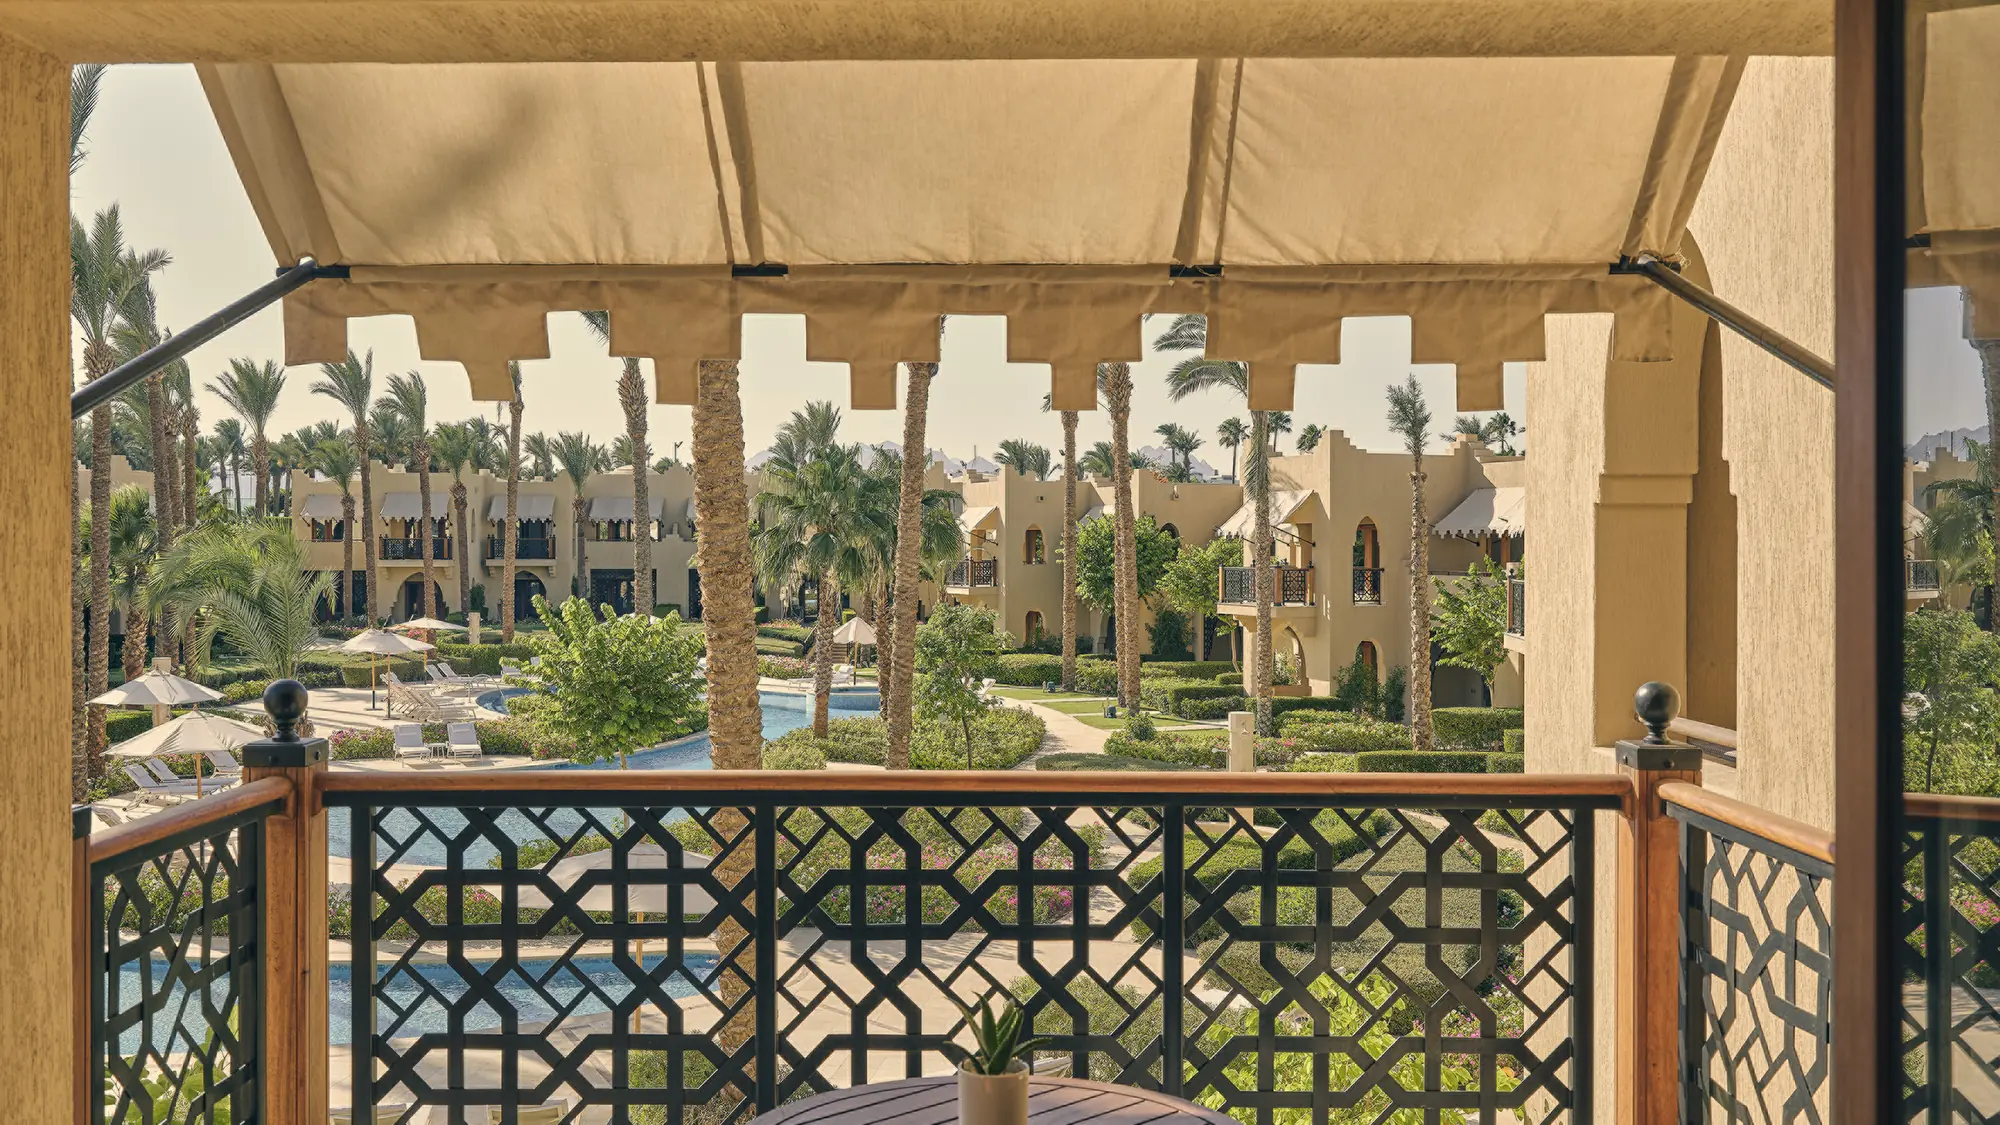
Four Seasons Resort Sharm El Sheikh has introduced a Premier Two-Bedroom Residential Suite, announced on 17 August: a 209-square-metre residence arranged across two levels and configured for families, friends travelling together and guests who intend to settle in for a while on the Red Sea.
The measurements are the first thing worth sitting with. At 209 square metres — 2,250 square feet — the suite is generous by any resort standard, and the decision to spread it over two floors changes how that space behaves day to day. Vertical separation gives a family real distance between the parts of the household that run on different clocks: the early risers heading out for coffee, the teenagers surfacing at eleven, the grandparents who would like an afternoon of quiet. In a resort context, that is the difference between a long stay that works and one that everyone privately counts down.
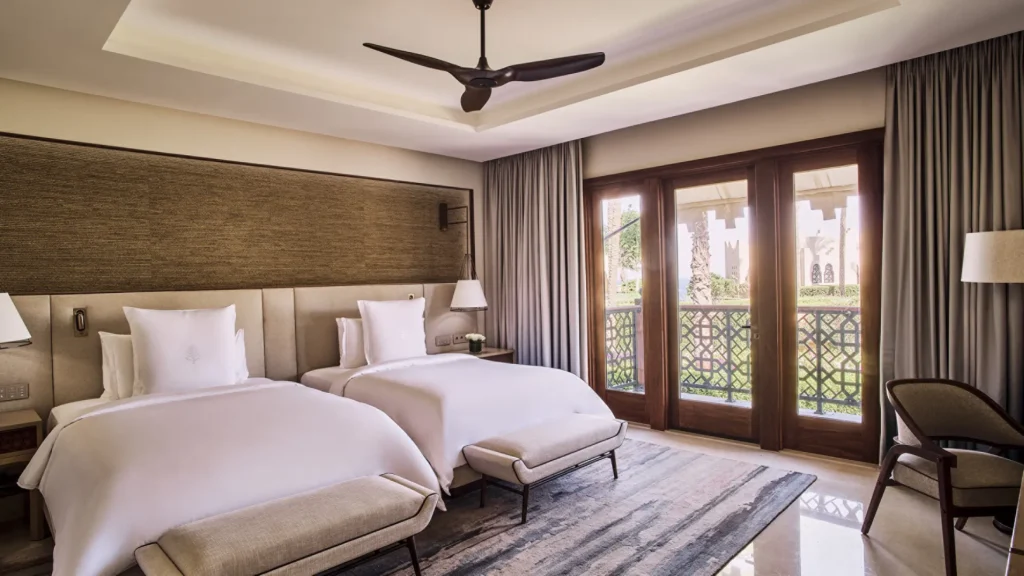
Occupancy is set in two configurations, and the distinction between them rewards a close reading before you book. The suite accommodates up to four adults and one child, or two adults and three children aged 12 and under. The first arrangement suits two couples travelling together, or a pair of grandparents joining parents and a young child. The second is squarely aimed at the family of five with children still in single-room-sharing years. Groups that fall outside those two shapes will want to have the conversation with the resort early, because the ceiling is fixed and the two options are not interchangeable.
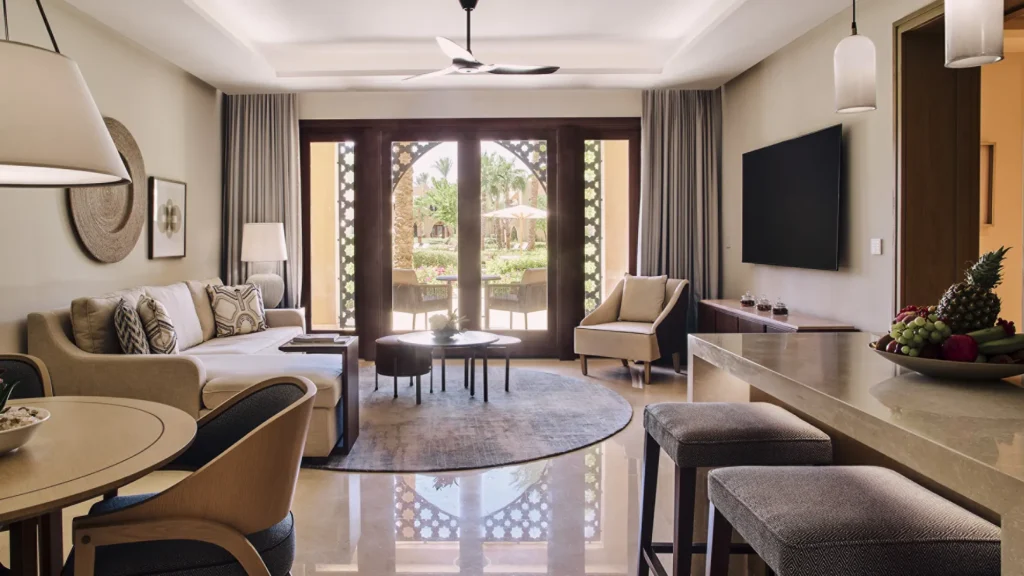
Inside, the plan runs to two separate bedrooms and expansive living and dining areas, with a kitchenette attached. The kitchenette is the detail that quietly defines the whole proposition. It is what allows a stay to develop its own rhythm — milk and cereal at seven for the children, a bottle of something cold kept to hand, a light supper assembled in the suite on the evening when nobody wants to dress for the restaurant. Residence-style accommodation succeeds or fails on exactly these small domestic possibilities, and the resort has built them in.
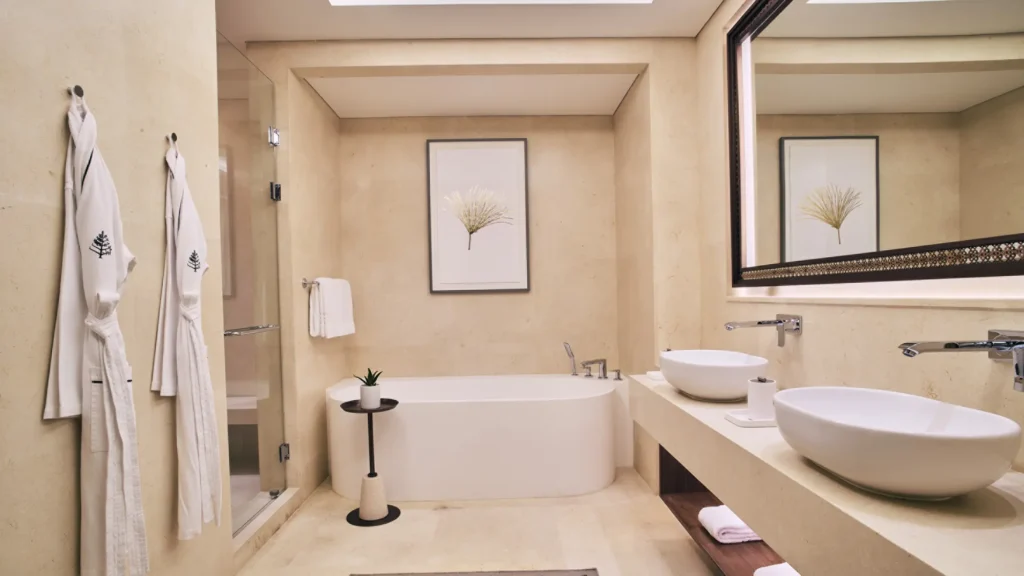
Two full bathrooms are finished in marble and described as spa-inspired, which matters more than it sounds when five people are sharing a suite for ten days. A second full bathroom removes the single most reliable source of friction in multi-generational travel. Beyond the interiors, the suite opens onto private outdoor terraces, and those outdoor spaces overlook the pool — positioned, the resort suggests, for morning coffee and for the slower hours after the sun drops. Private outdoor space that belongs to the suite alone is the element most often traded away in resort accommodation of this size, and here it is retained on both levels.
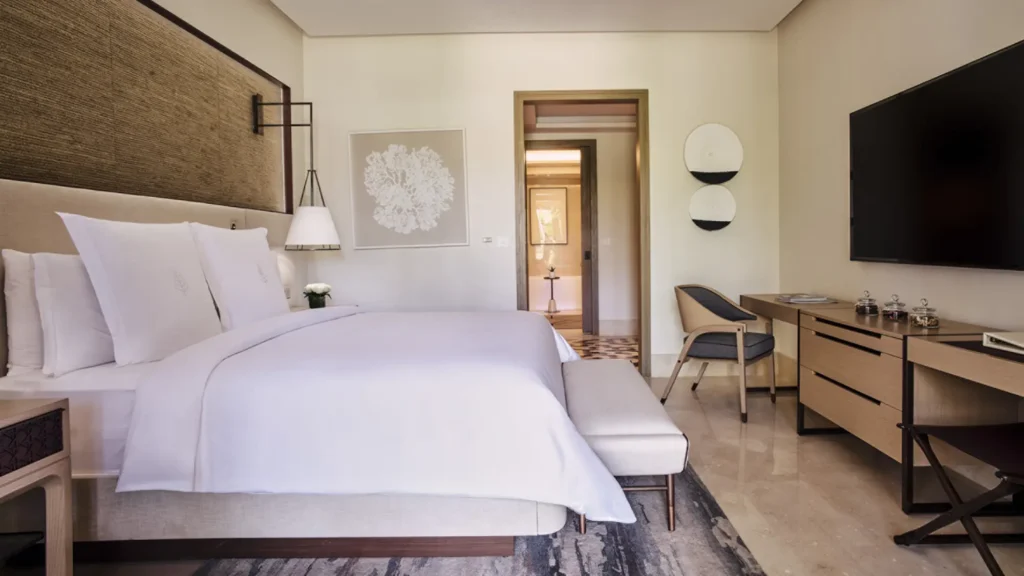
The design language is restrained: warm neutral tones and contemporary furnishings drawn from the surrounding Red Sea landscape. It is an approach that ages well and photographs honestly, and it suits a room intended to be lived in for a fortnight instead of admired for a night. Sharm El Sheikh’s palette — sand, stone, the particular blue of that stretch of water — does most of the work, and the interiors step back to let it.
General Manager Kai Winkler has framed the addition as a direct answer to a shift in how affluent families now travel: guests want the space and ease of a home while keeping the personalised service that brought them to a Four Seasons in the first place. That framing is worth taking at face value. The residential suite category exists precisely because the alternative — connecting rooms and a rota of room-service trays — asks a family to compromise on both counts. Here the intent is to hold the two together in one address.
For a discerning traveller, the practical takeaway is straightforward. This is a base to build a longer Red Sea stay around: a fortnight in which the family has room to disperse and reconvene, a kitchen for the unstructured hours, two bathrooms to keep mornings civil, and the resort’s service standard available at the point of asking. Booking will come down to matching your party to one of the two permitted configurations, and to timing — a suite of this specification, in a resort of this size, will not be a large inventory.
The Essentials
- SUITE
- Premier Two-Bedroom Residential Suite
- SIZE
- 209 square metres (2,250 square feet) across two levels
- OCCUPANCY
- Up to 4 adults and 1 child, or 2 adults and 3 children aged 12 and under
- LAYOUT
- Two separate bedrooms, expansive living and dining areas, kitchenette, private outdoor terraces
- BATHROOMS
- Two full marble, spa-inspired bathrooms
- GENERAL MANAGER
- Kai Winkler
Source: Four Seasons